.webp&w=1920&q=75)
Ústí nad Orlicí Hospital
Ústí nad Orlicí Hospital
Key facts
Location
Czechia, Ústí nad OrlicíDelivery
2022
Client
Pardubice Region
Architects
EP Rožnov a.s.
Projekční architektonická kancelář spol. s r.o.
Contractor
A modern emergency and intensive care facility in Ústí nad Orlicí
VCES, Bouygues Bâtiment International's subsidiary, expanded the Central Emergency Department at the Hospital in Ústí nad Orlicí with a new building dedicated to emergency and specialized care. This building offers three above-ground floors and one underground level, delivering a total usable area of 6,182 square meters. Directly and seamlessly connected to existing surgical and operating areas, the facility ensures barrier-free access for patient flow and efficient hospital operations.
A key architectural feature is its glazed curtain wall façade, utilising dark grey aluminium profiles paired with clear or enamelled glass. Distinctive horizontal shades and gold ochre perforated metal panels provide both aesthetic appeal and practical shading, while reinforced concrete walls are finished with a contact thermal insulation system.
The underground floor houses technical spaces, plant rooms, staff locker rooms, and sanitary facilities. The ground floor is dedicated to central emergency services and specialized examination rooms. The upper levels are home to the intensive care department, with a total of 24 beds to support high-acuity patient care.
.webp)
Key figures
- 6,182 m²
- usable floor area
- 3+1
- floors (above-ground and underground)
- 24
- ICU beds
Gallery
Our projects
.webp&w=1920&q=75)
Blacktown Hospital Acute Services Building
Construction of a nine-storey hospital building offering cutting-edge facilities and specialist acute care for inpatients and outpatients.
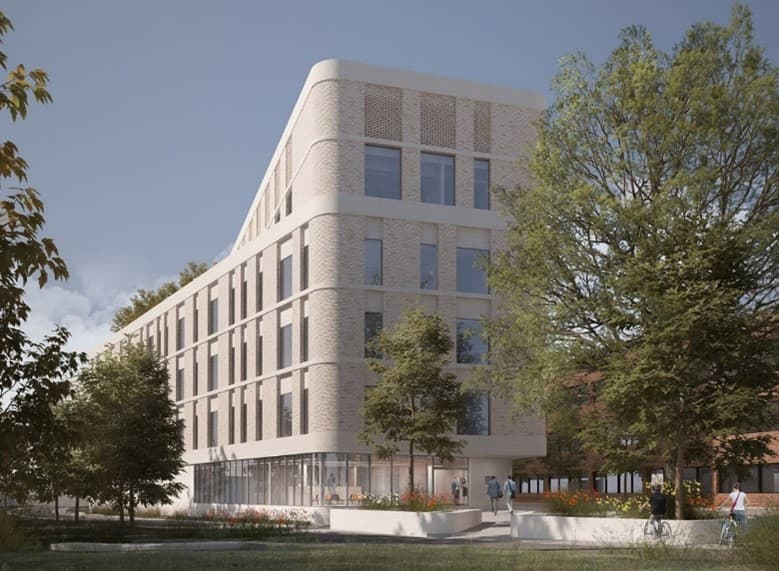
Diagnostic Treatment & Education Centre
Bouygues UK was selected to build the Diagnostic Treatment & Education Centre at West Middlesex University Hospital, a 5-story fully electric sustainable building delivering oncology, nephrology, and medical imaging services to improve healthcare access and reduce health inequalities.
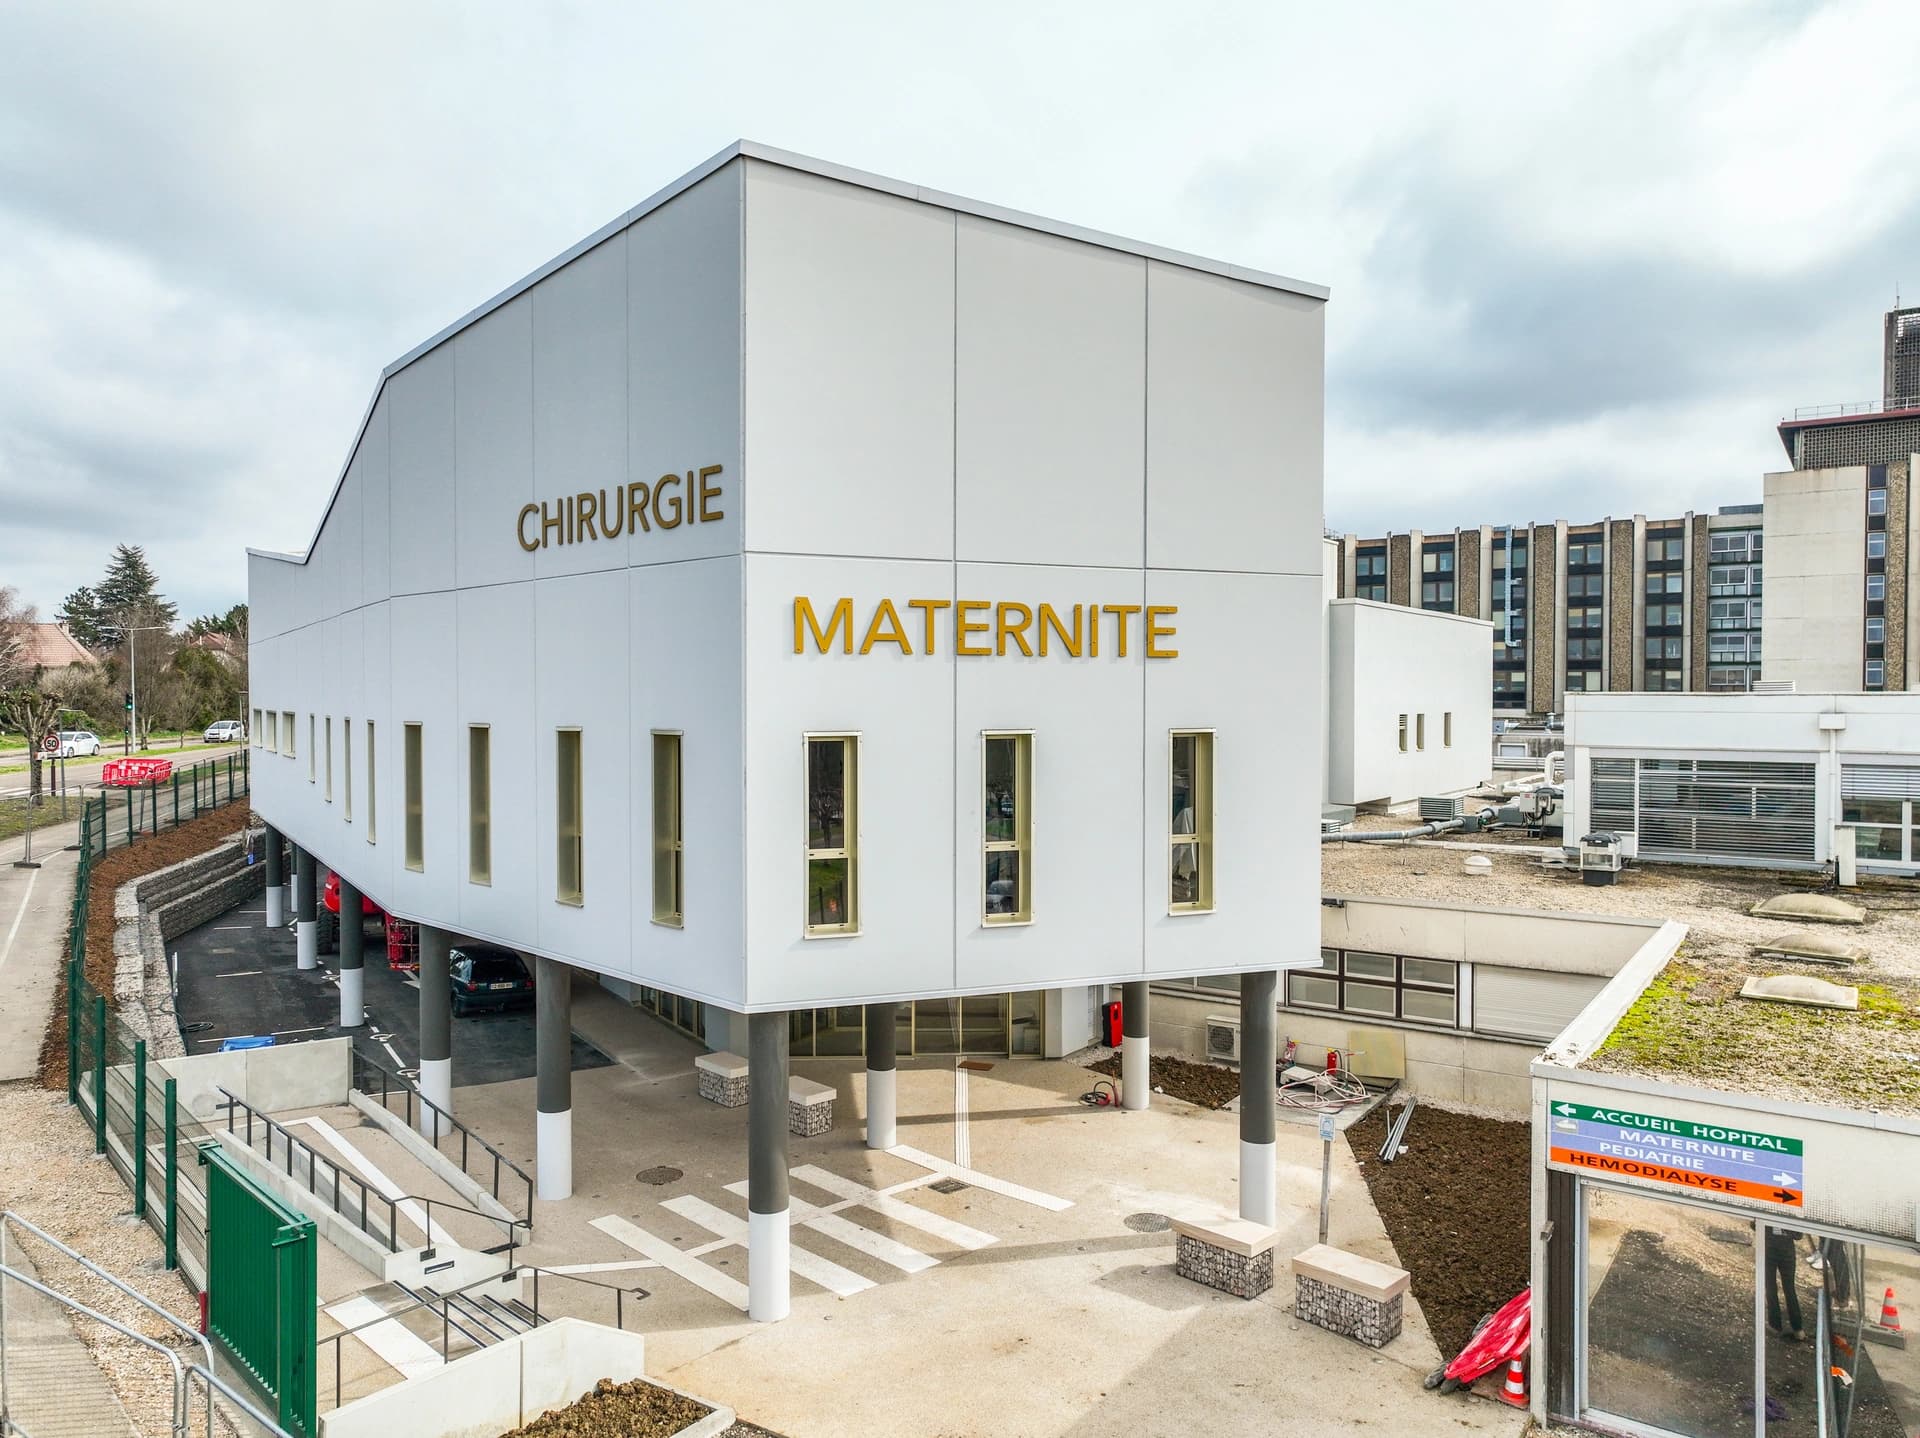
Dole Hospital
Design, construction, fitting-out, upkeep and maintenance of a new outpatient surgery unit (NPCA) at the Louis Pasteur Hospital in Dole.
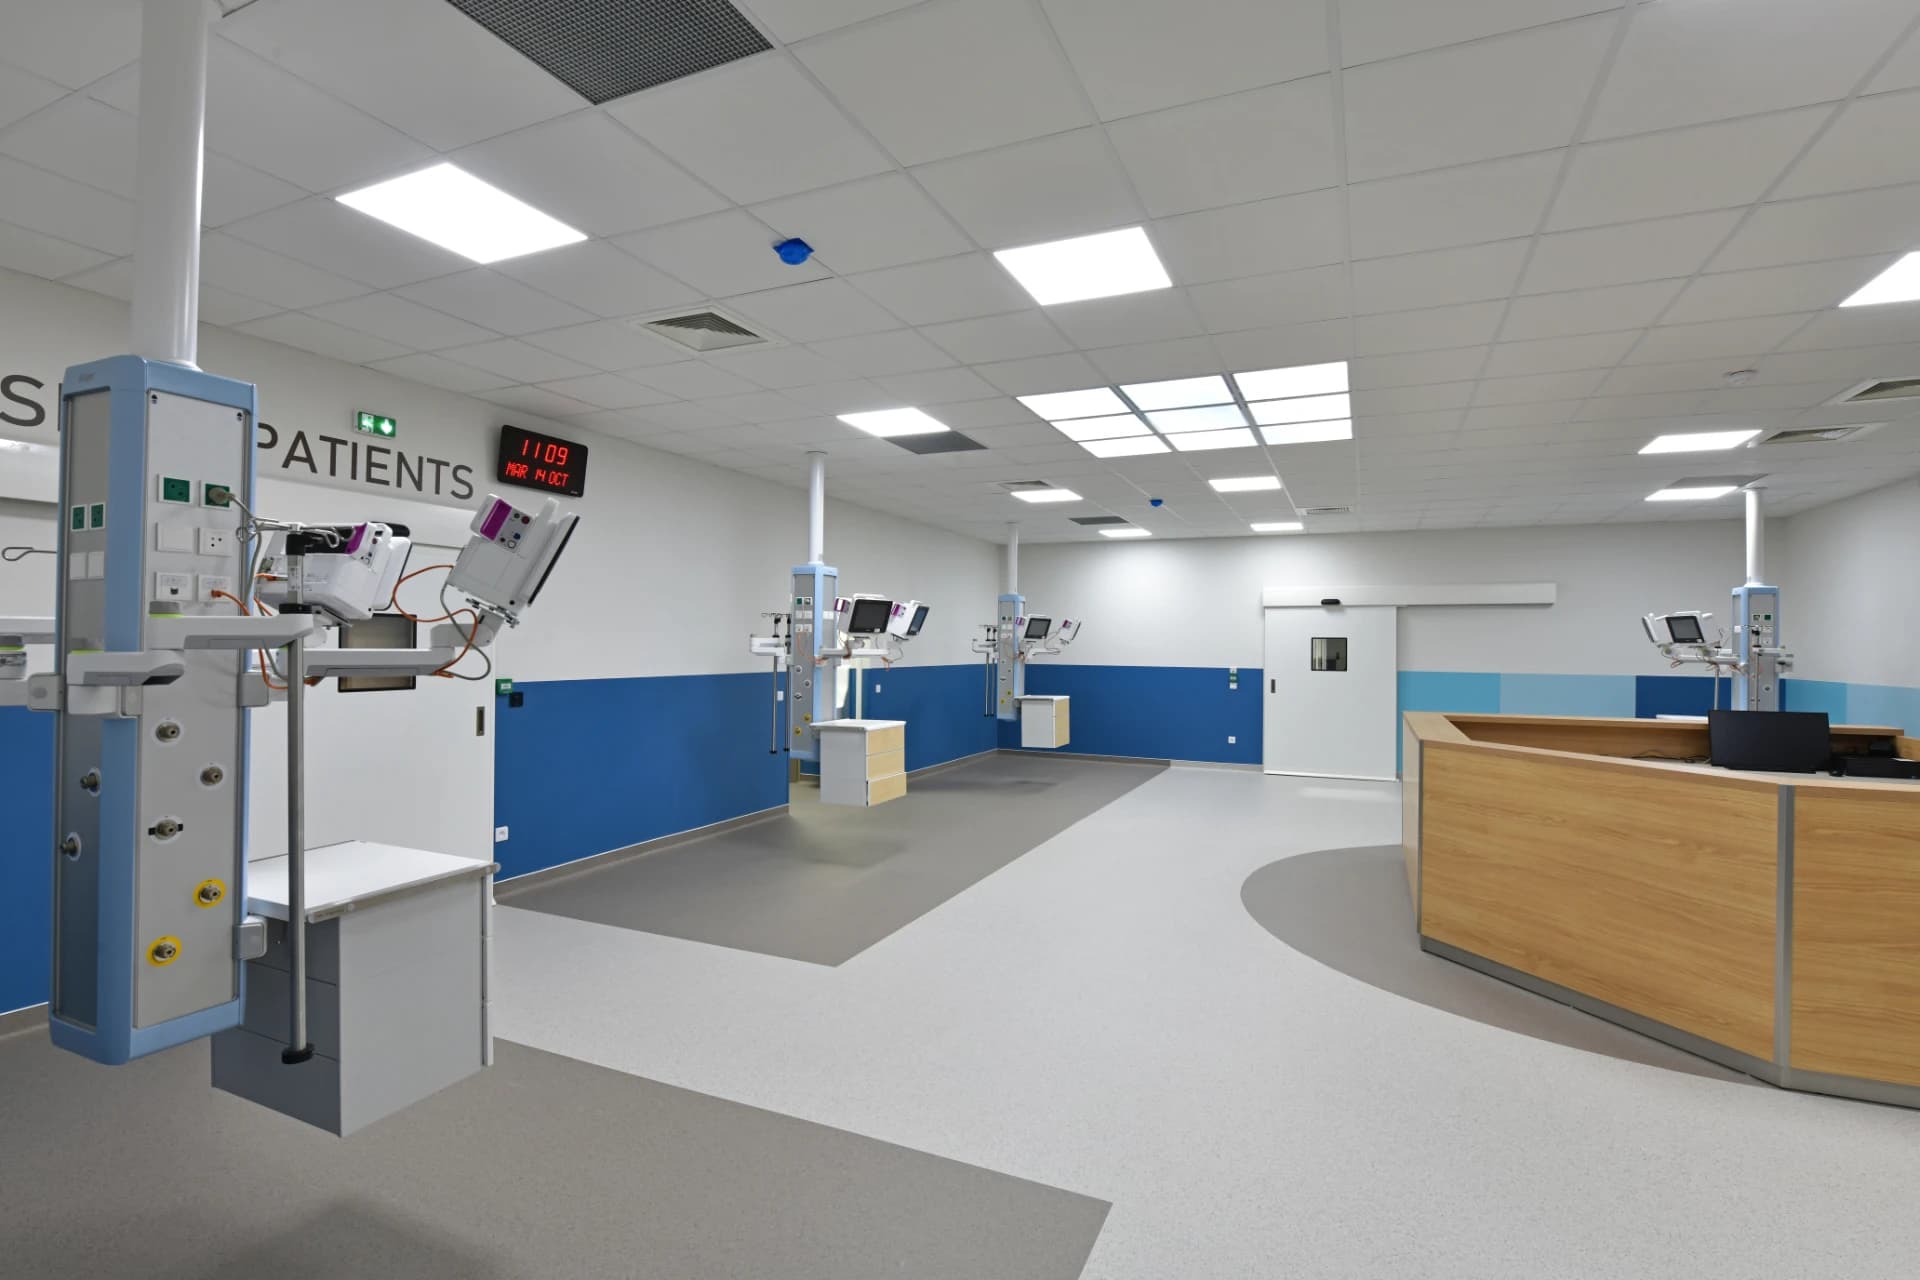
Grasse Hospital Center
Construction of an extension dedicated to emergency services, radiology, and short-term accommodation, and complete restructuring of medical-technical platforms
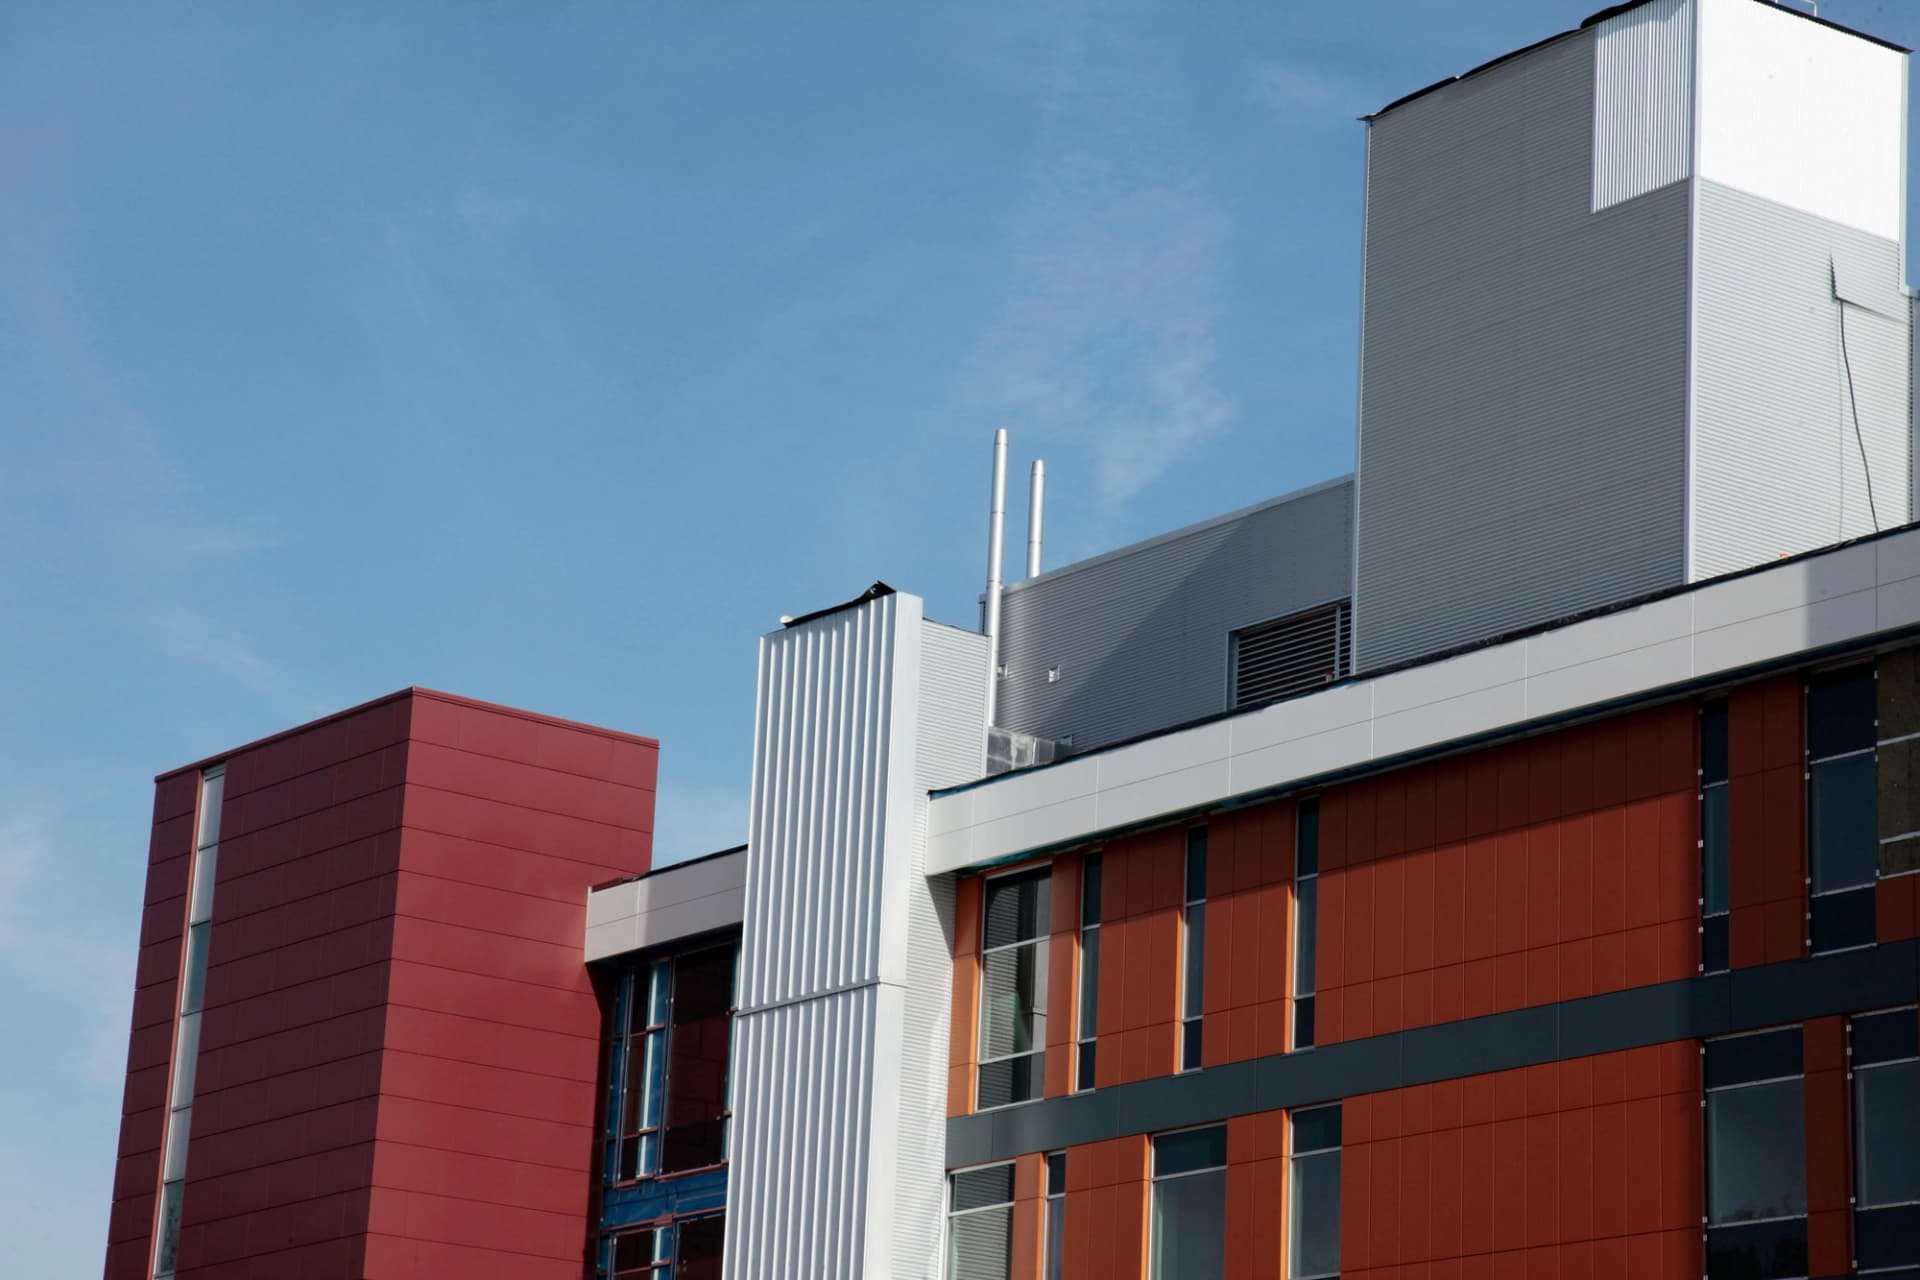
Jim Pattinson Hospital
Jim Pattison Hospital, delivered in 2011 by Bouygues Bâtiment International in Surrey, is a 34,000 m² outpatient and ambulatory surgery facility certified LEED, combining medical innovation and environmental commitment within a natural park setting.
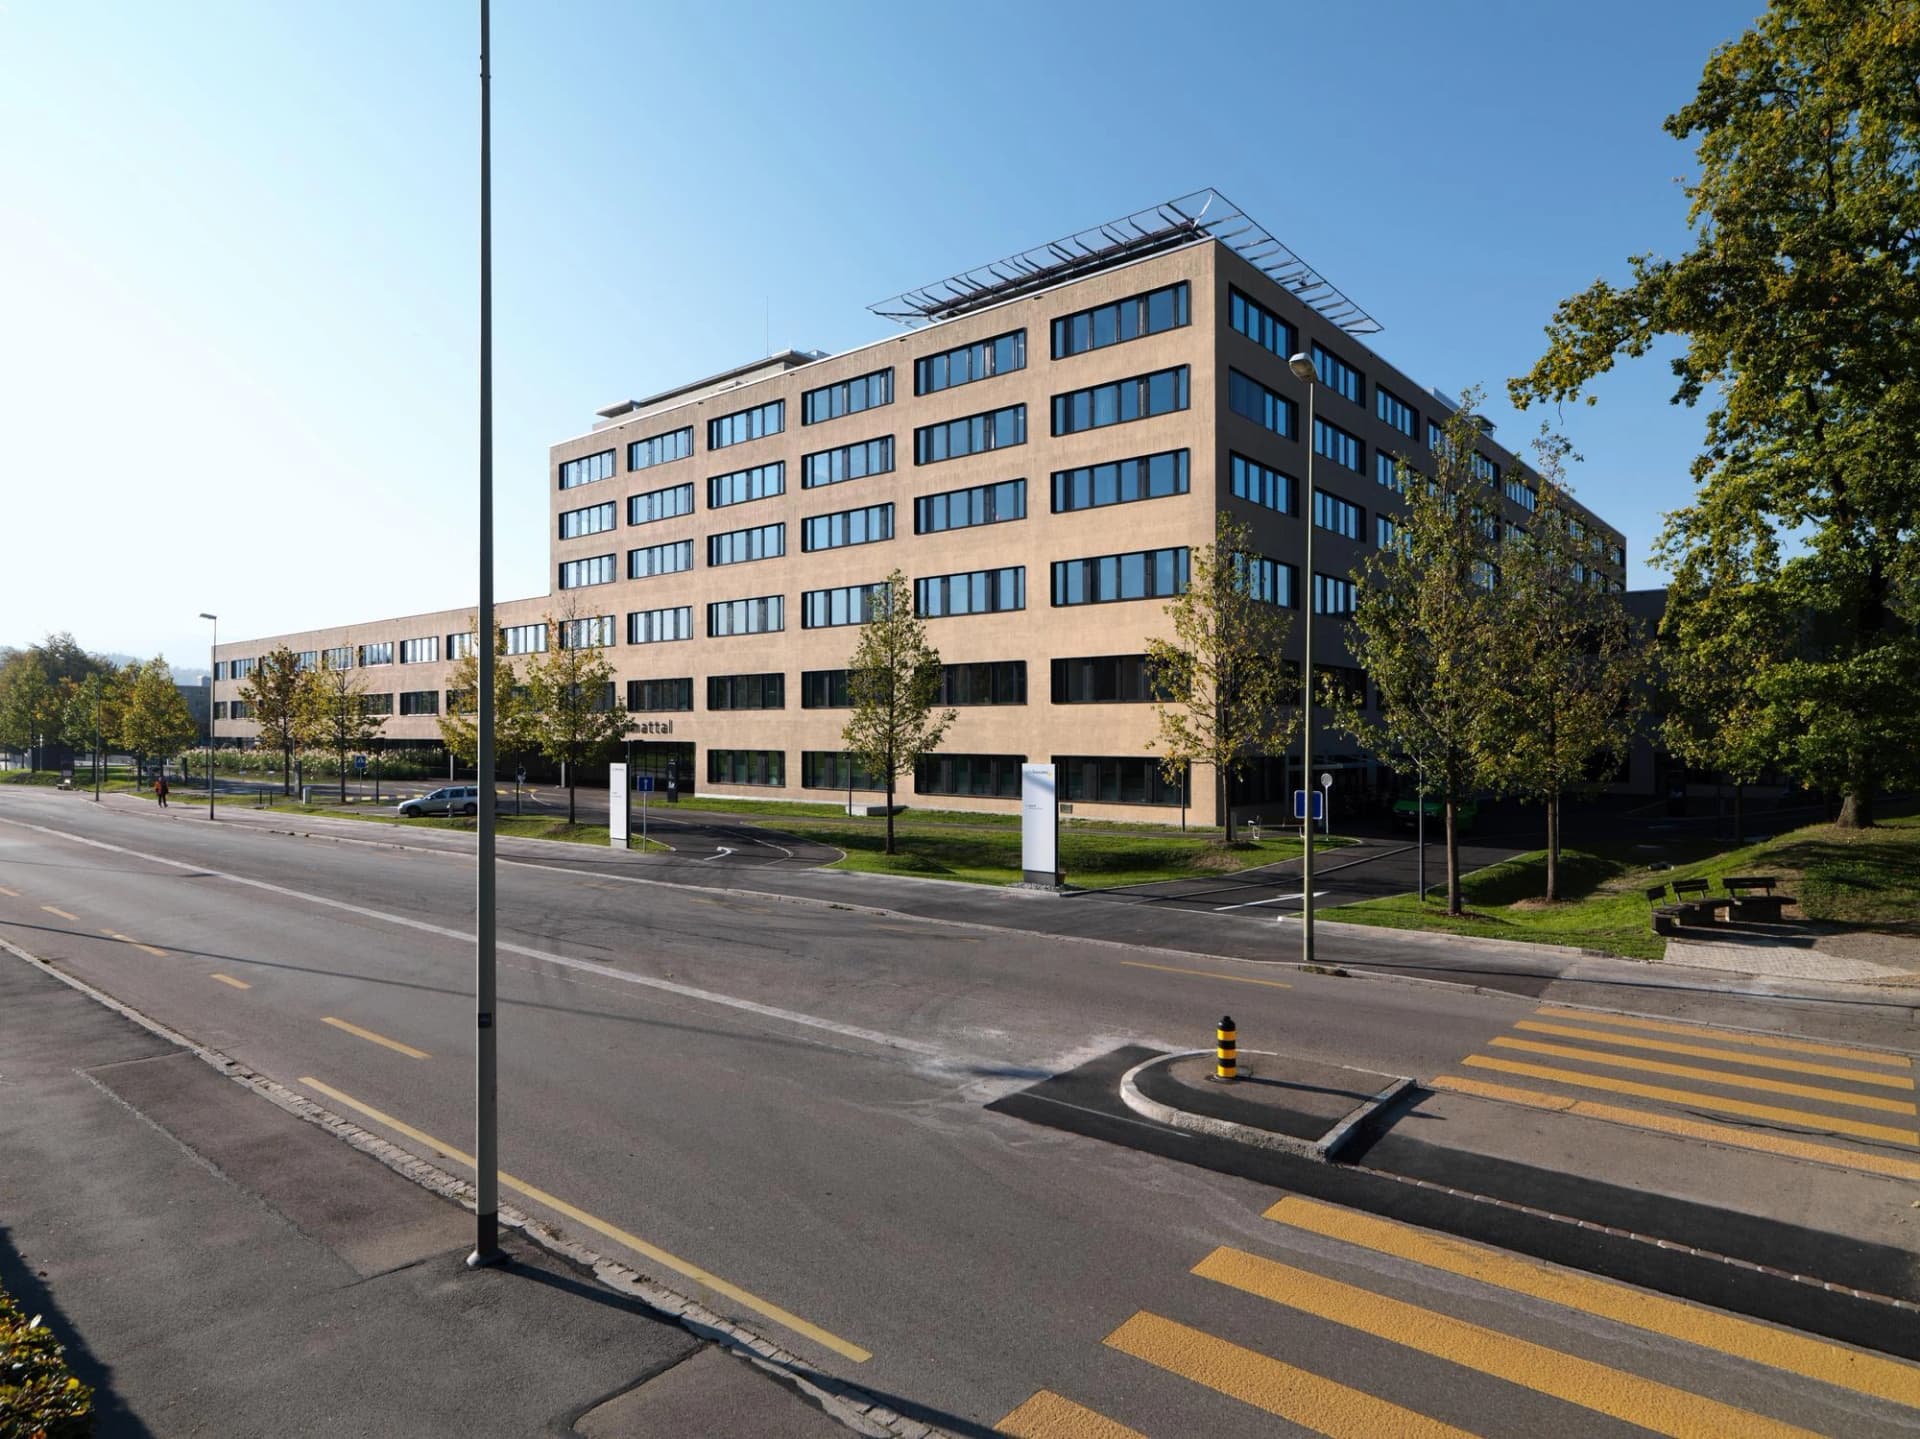
Limmattal Hospital
Limmattal Hospital, delivered in 2018 by Losinger Marazzi in Schlieren, is a modern 48,500 m² healthcare facility with 188 beds and 8 operating rooms, designed as a flexible, patient-centered building through innovative BIM modeling.
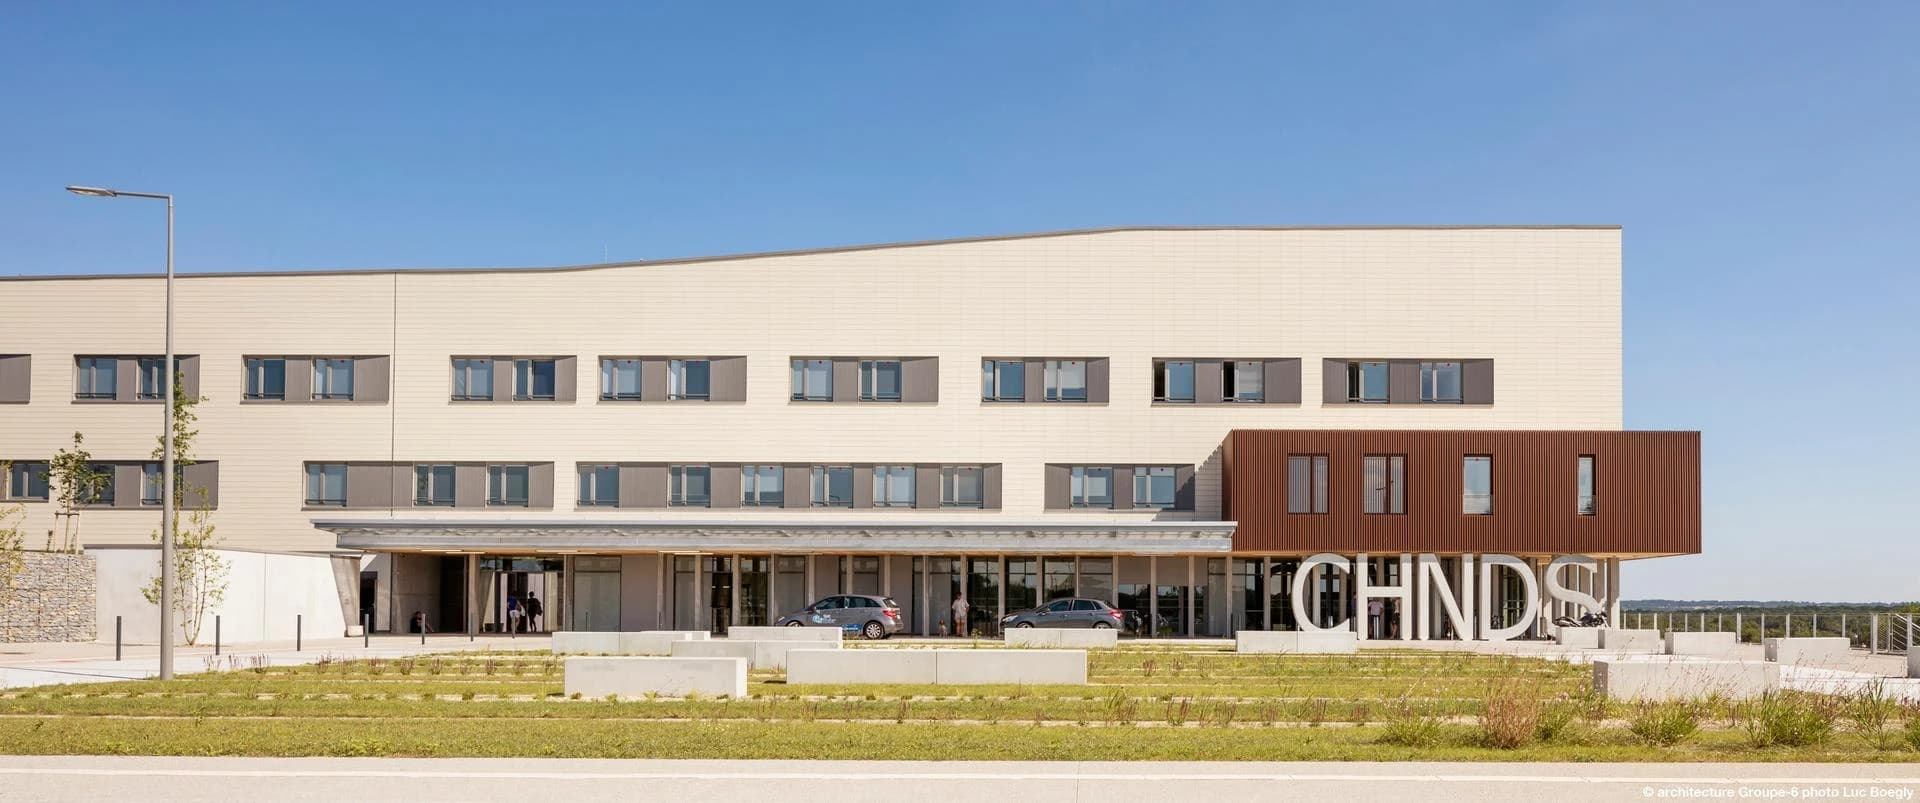
Nord-Deux-Sèvres Hospital Center
Design and construction of a 27,000-square-meter, four-story hospital complex for internal medicine, surgery, obstetrics, and post-acute care and rehabilitation.
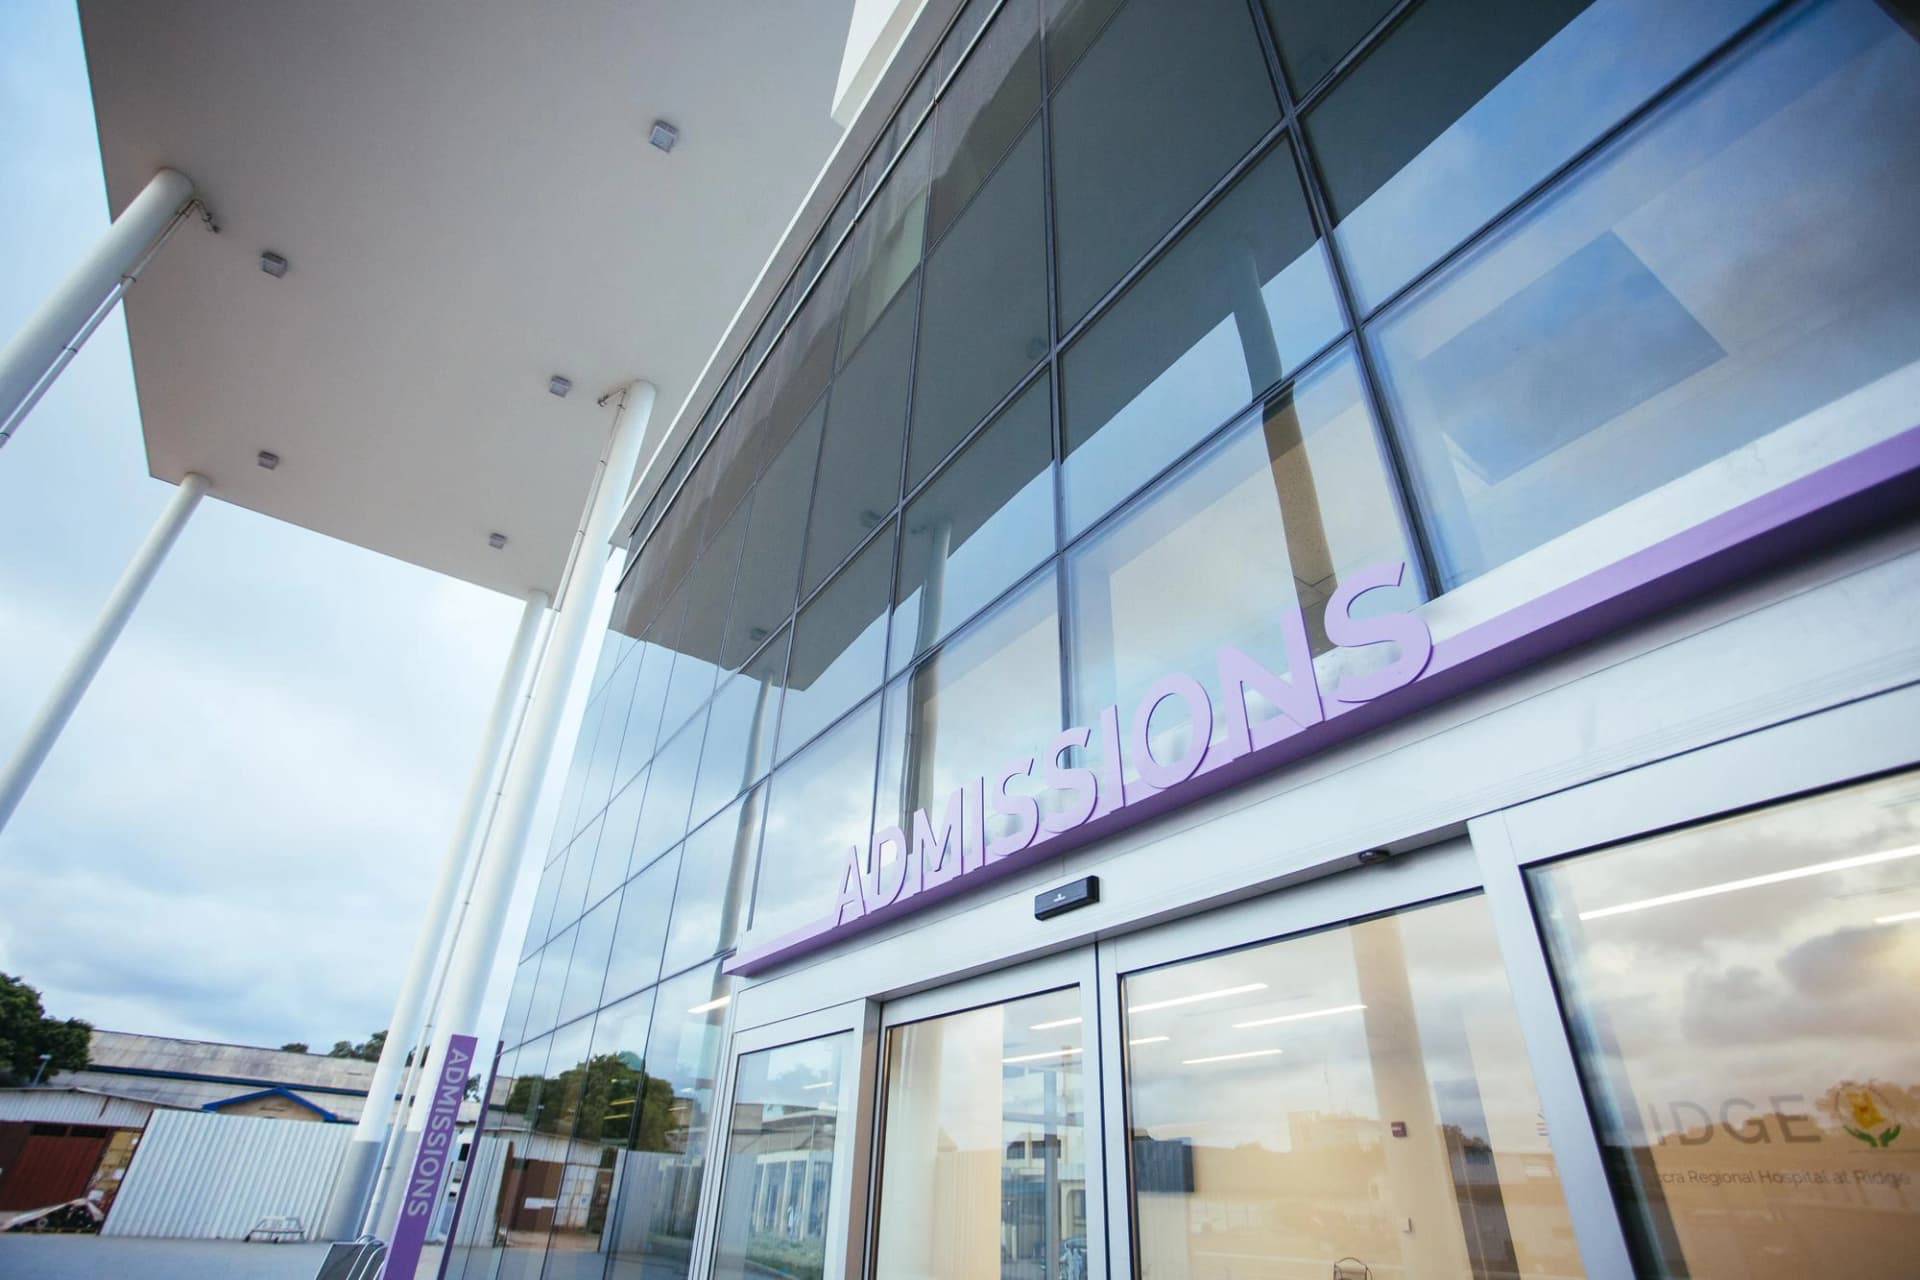
Ridge Hospital
Ridge Hospital, delivered in 2011 by Bouygues Bâtiment International in Accra, is a modern 29,700 m² healthcare facility with 420 beds and 12 operating rooms, built while maintaining existing operations and integrating solar solutions for environmental performance.
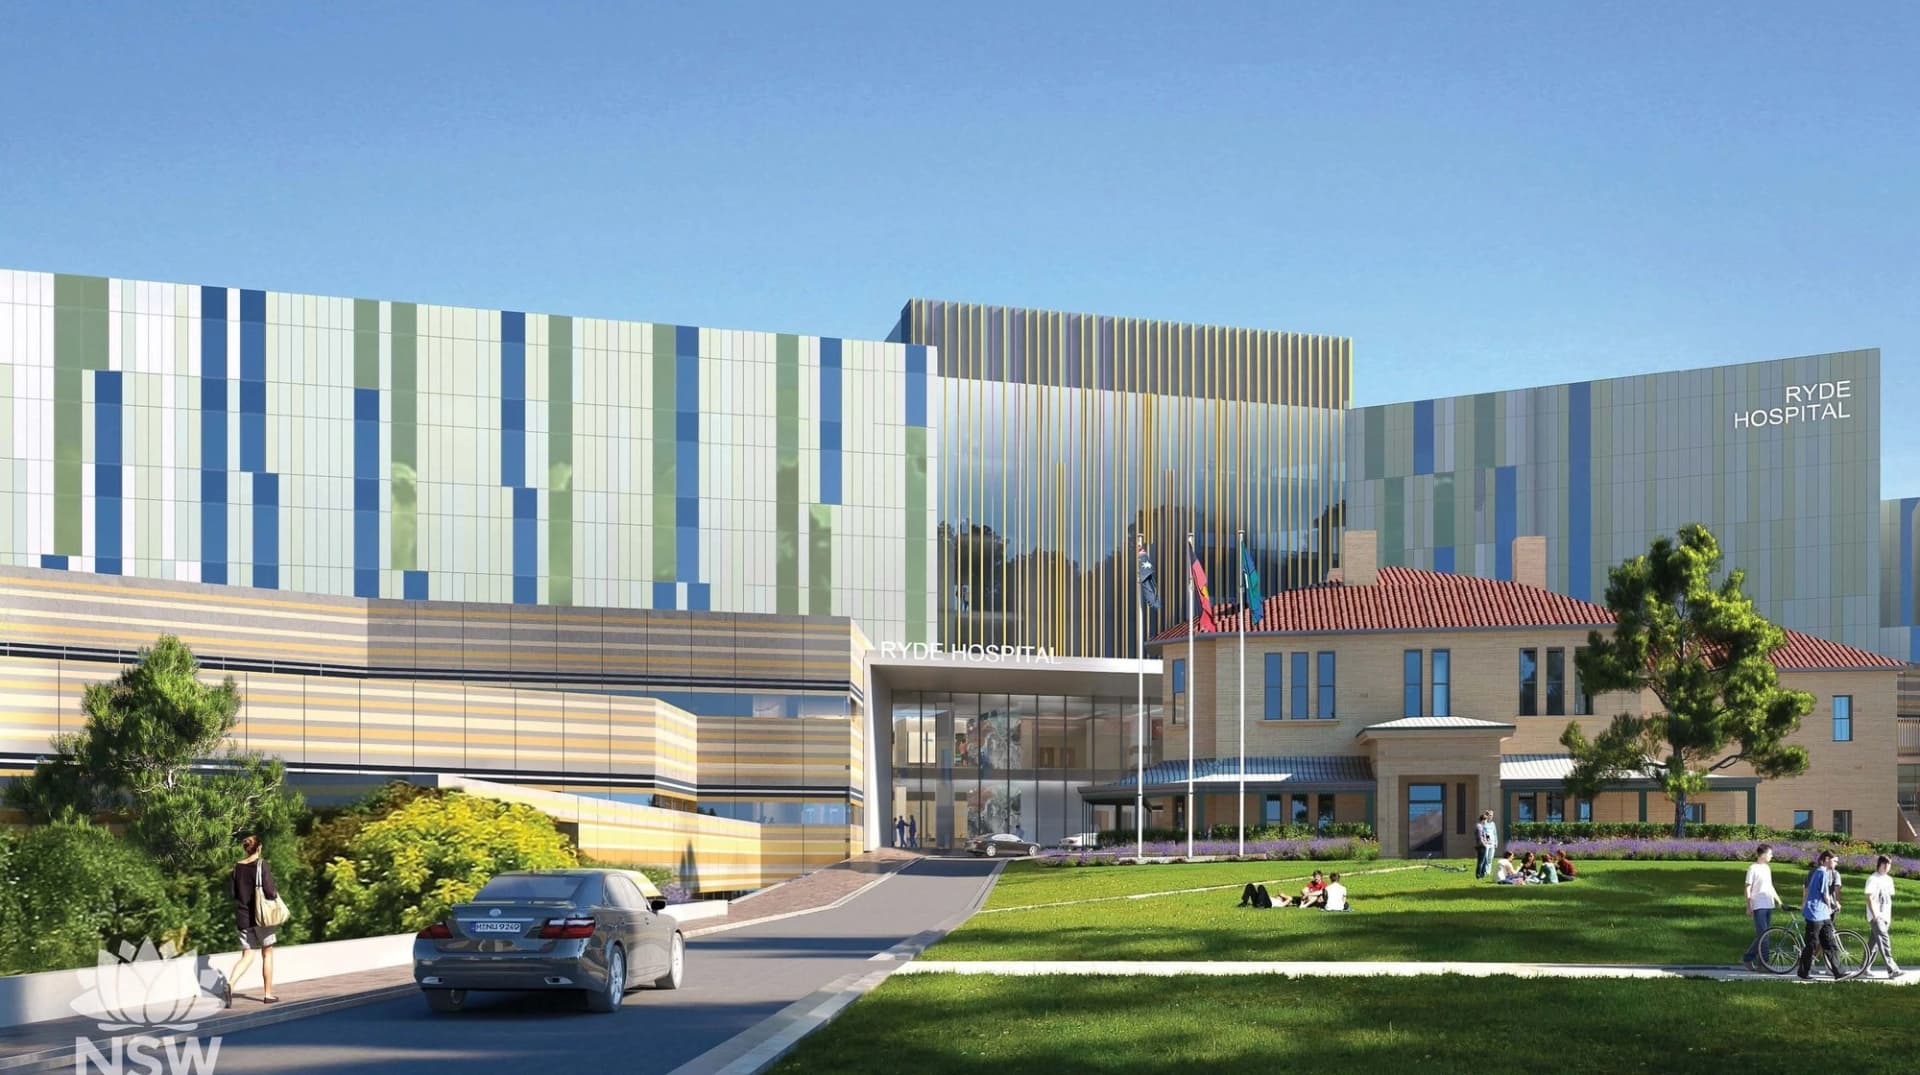
Ryde Hospital
Ryde Hospital, currently being redeveloped by A. W. Edwards with delivery expected in 2028, is a 40,000 m² project featuring a new emergency department, modern operating theatres and state-of-the-art equipment, with strong environmental ambitions including solar panels and green roofs.
Ústí nad Orlicí Hospital
The Central Emergency Department in Ústí nad Orlicí Hospital features a modern, expanded facility with advanced emergency and intensive care services, innovative architectural design, and efficient patient flow across four levels.
